
Listing Courtesy of:  bridgeMLS / Listed By: Jane Yan, Coldwell Banker Realty
 bridgeMLS / Listed By: Jane Yan, Coldwell Banker Realty
 32536 Lake Barlee Ln Fremont, CA 94555
Active (6 Days)
$1,158,000 (USD)
OPEN HOUSE TIMES
-
OPENSat, Sep 191:30 pm - 4:30 pm
-
OPENSun, Sep 201:30 pm - 4:30 pm
Description
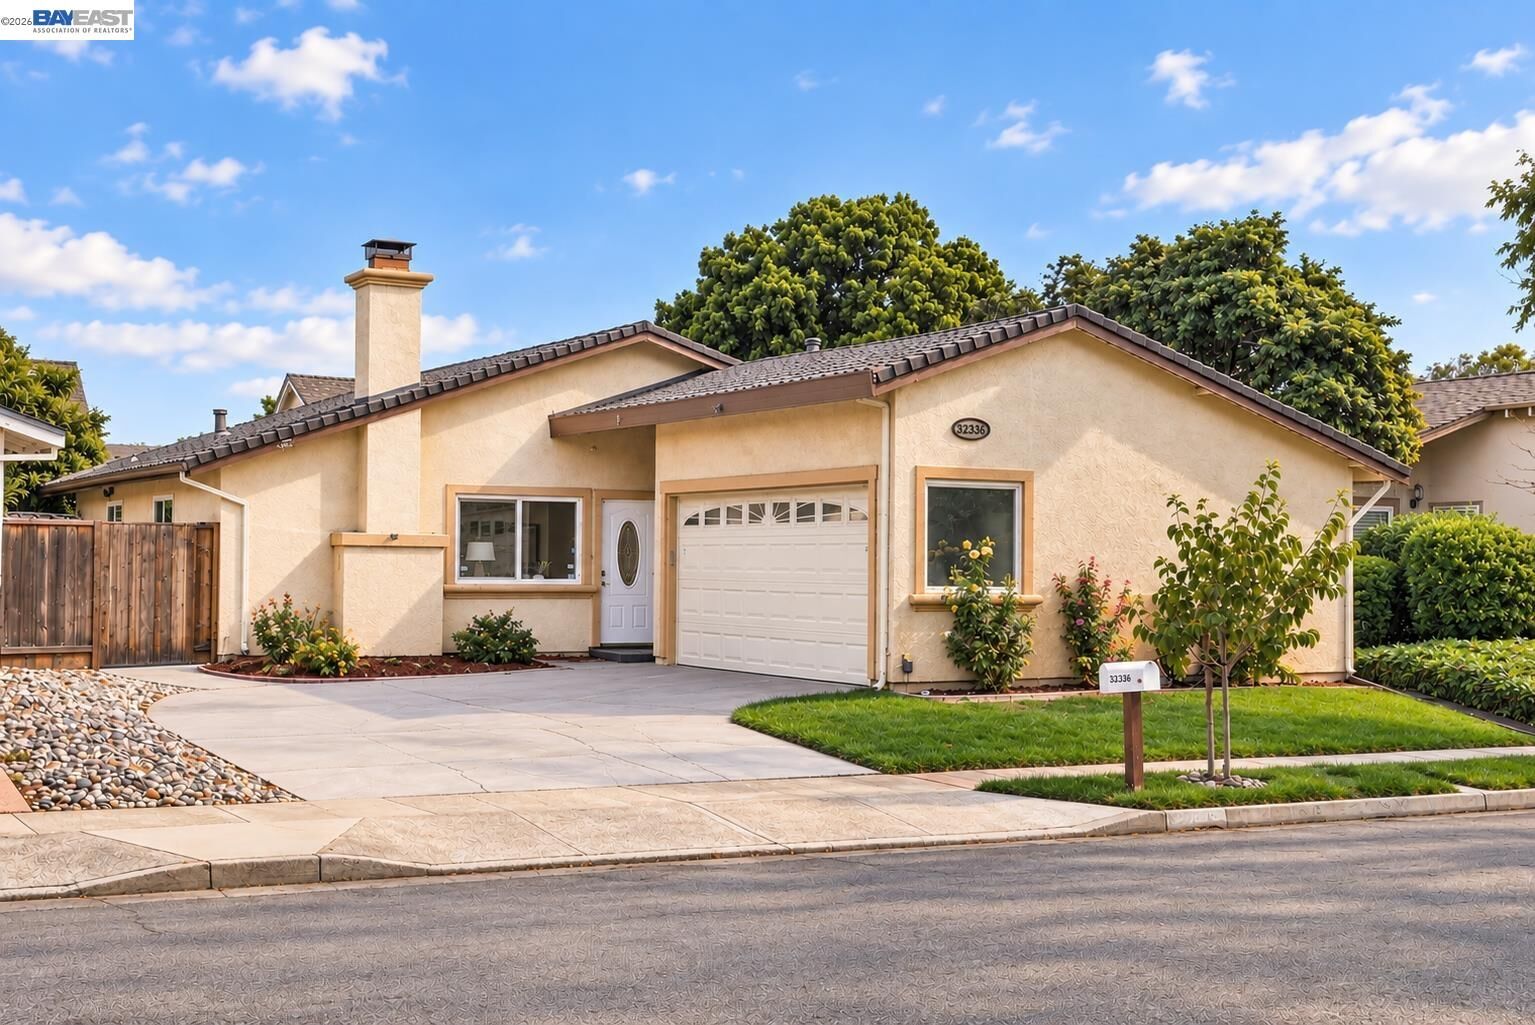
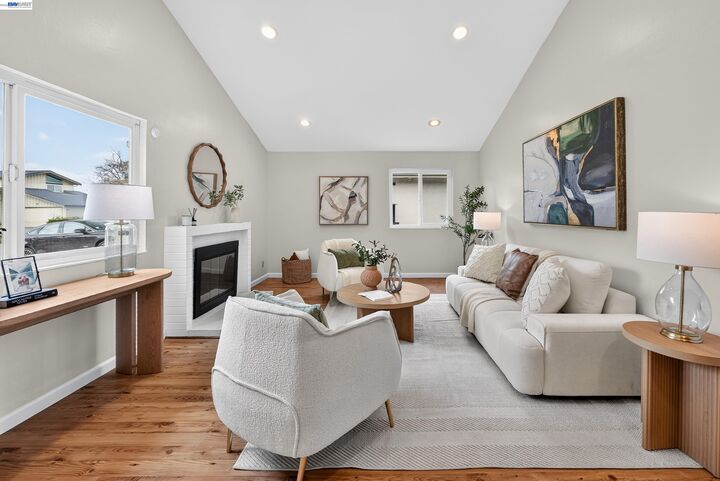
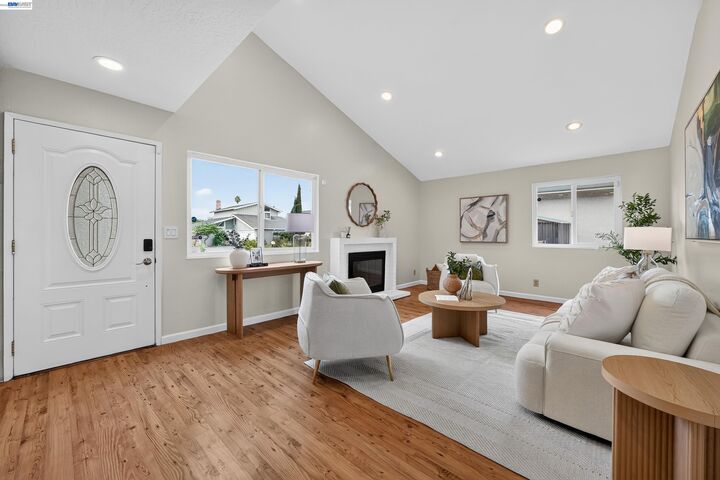
Beautifully updated and move-in ready, this charming single-family home is ideally situated on a quiet, tree-lined street in Fremont’s desirable Lakes & Birds neighborhood. The bright and open floor plan features soaring vaulted ceilings, hardwood floors, recessed lighting, dual-pane windows, central A/C, and fresh interior paint, creating a warm and inviting atmosphere with comfort and everyday livability in mind. The kitchen was beautifully remodeled in 2022, featuring granite countertops, stainless steel appliances and updated finishes, while both bathrooms were newly remodeled in 2025 with a fresh, contemporary design. The home transitions seamlessly outdoors to a beautifully landscaped backyard with mature fruit trees and a generous side yard, offering inviting space for outdoor dining, entertaining and relaxation. Walking distance to Harvey Community Park, with expansive green space, tennis courts and recreational amenities nearby. Set within a well-established residential neighborhood near parks, shopping and everyday conveniences, with easy access to I-880, Highway 84, major Silicon Valley employment centers and key commuter routes. Assigned schools include Warwick Elementary School, Thornton Middle School and American High School. A wonderful opportunity to enjoy a comfortable, relaxed and well-connected Fremont lifestyle.
MLS #:
41148179
41148179
Lot Size
4,080 SQFT
4,080 SQFT
Type
Single-Family Home
Single-Family Home
Year Built
1973
1973
Style
None
None
County
Alameda County
Alameda County
Community
Lakes and Birds
Lakes and Birds
Listed By
Jie "Jane" Yan, DRE #02283455 CA, Coldwell Banker Realty
Jing Xue, DRE #02066062 CA, Coldwell Banker Realty
Jing Xue, DRE #02066062 CA, Coldwell Banker Realty
Source
bridgeMLS
Last checked Sep 19 2026 at 6:20 AM GMT+0000
bridgeMLS
Last checked Sep 19 2026 at 6:20 AM GMT+0000
Bathroom Details
- Full Bathrooms: 2
Interior Features
- Dishwasher
- Microwave
- Refrigerator
- Dryer
- Washer
- Range
- Gas Range
- Laundry: Dryer
- Laundry: Washer
- Gas Water Heater
- Laundry: In Garage
- Laundry: 220 Volt Outlet
Kitchen
- Dishwasher
- Gas Range/Cooktop
- Microwave
- Range/Oven Built-In
- Refrigerator
- Stone Counters
- Eat-In Kitchen
Subdivision
- Lakes And Birds
Lot Information
- Back Yard
- Front Yard
- Landscaped
- Rectangular Lot
- Sprinklers In Rear
Property Features
- Fireplace: Brick
- Fireplace: 1
- Fireplace: Wood Burning
Heating and Cooling
- Forced Air
- Central
- Natural Gas
- Central Air
Pool Information
- None
Flooring
- Laminate
- Tile
- Hardwood
Exterior Features
- Roof: Composition Shingles
Utility Information
- Utilities: Internet Available, Individual Electric Meter, Individual Gas Meter, Natural Gas Available
- Sewer: Public Sewer
Garage
- Garage
Parking
- Attached
- Garage Door Opener
- Space Per Unit - 2
- Garage Faces Side
Stories
- 1
Living Area
- 1,180 sqft
Location
Estimated Monthly Mortgage Payment
*Based on Fixed Interest Rate withe a 30 year term, principal and interest only
Listing price
Down payment
%
Interest rate
%Mortgage calculator estimates are provided by Coldwell Banker Real Estate LLC and are intended for information use only. Your payments may be higher or lower and all loans are subject to credit approval.
Disclaimer: Bay East© 2026. CCAR ©2026. bridgeMLS ©2026. Information Deemed Reliable But Not Guaranteed. This information is being provided by the Bay East MLS, or CCAR MLS, or bridgeMLS. The listings presented here may or may not be listed by the Broker/Agent operating this website. This information is intended for the personal use of consumers and may not be used for any purpose other than to identify prospective properties consumers may be interested in purchasing. Data last updated at: 9/18/26 23:20
