
Listing Courtesy of:  bridgeMLS / Listed By: Joe Schembri, Coldwell Banker Realty
 bridgeMLS / Listed By: Joe Schembri, Coldwell Banker Realty
32993 Lake Bluestone St Fremont, CA 94555
Active (2 Days)
$888,000 (USD)
OPEN HOUSE TIMES
-
OPENSun, Nov 221:00 pm - 4:00 pm

Description
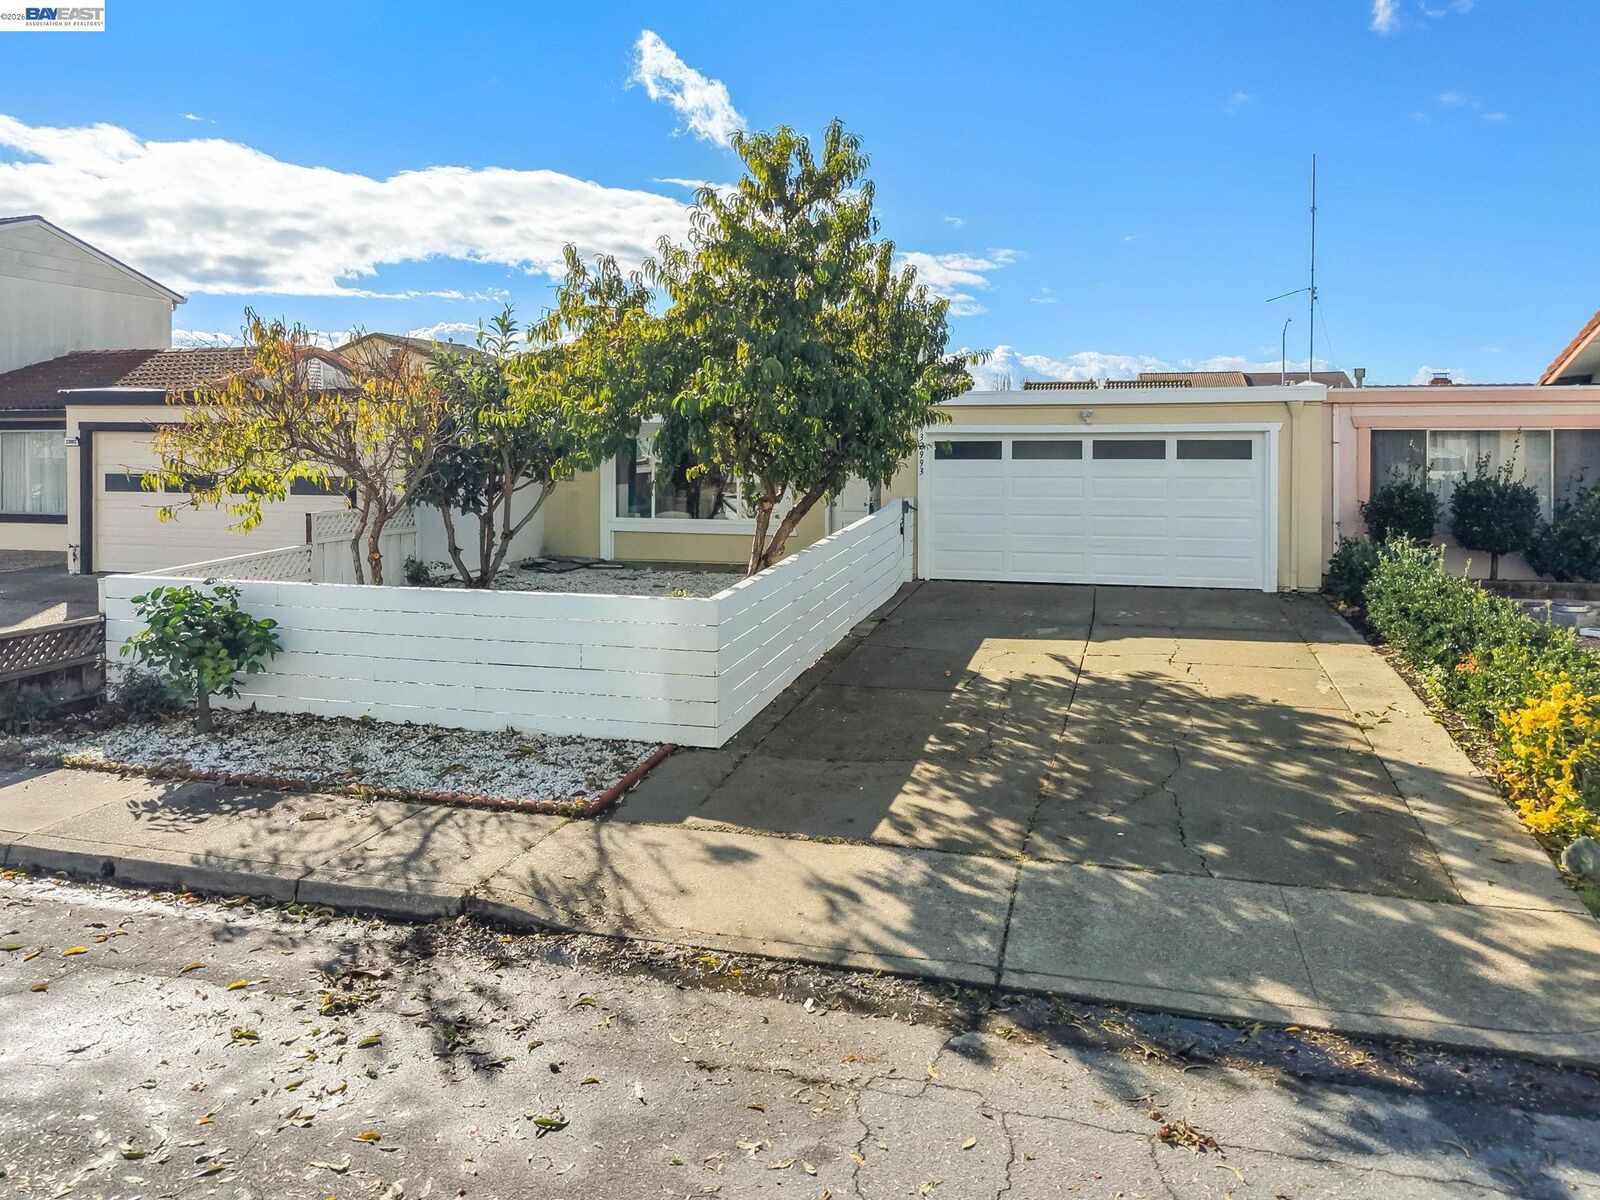
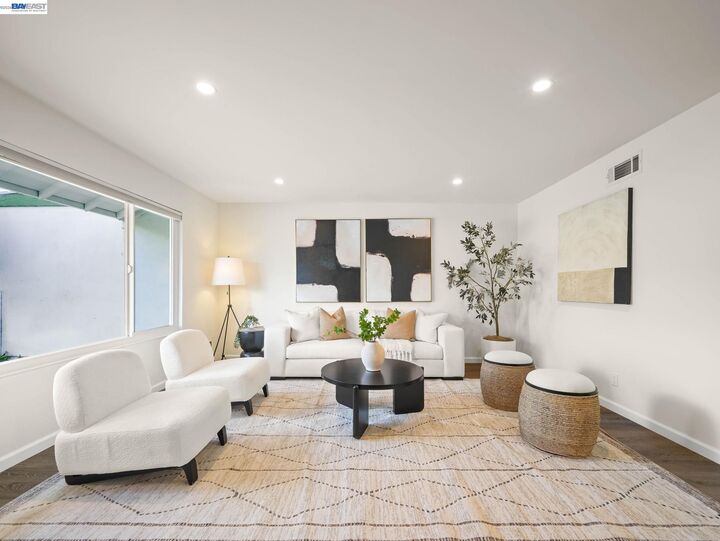
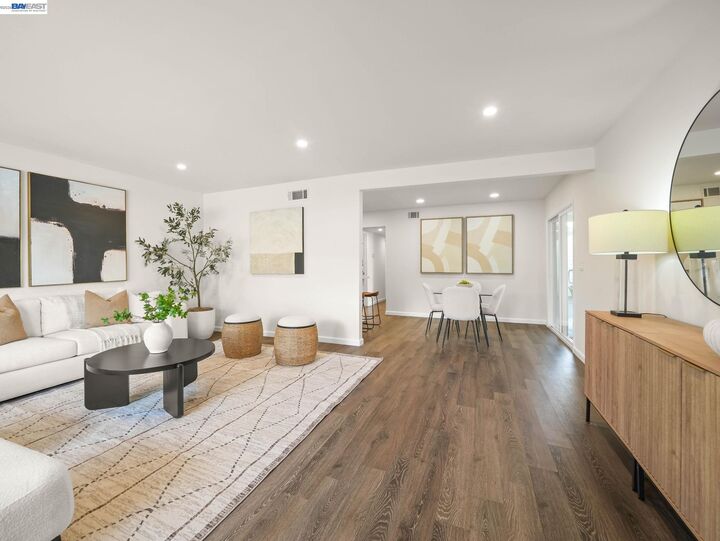
Welcome to this beautifully updated and move-in-ready, northeast-facing, single-story home in North Fremont, ideally situated on a quiet, tree-lined street just moments from Lake Arrowhead neighborhood park. Located in a highly sought-after school attendance area served by Warwick Elementary, Thornton Junior High, and American High School, this inviting home offers 2 bedrooms plus a versatile courtyard office/studio, perfect for working from home or hobbies. The bright, open floor plan features a spacious living room and dining area with sliding glass door leading to the backyard patio. The remodeled kitchen showcases brand-new white shaker cabinetry, quartz countertops with full backsplash, stainless-steel appliances, and ceramic tile flooring. The beautifully updated bathroom features a new vanity, sink, and tub enclosure doors. Additional improvements include fresh interior and exterior paint, new bedroom carpeting, LED recessed lighting, and epoxy garage flooring. Outside, enjoy low-maintenance front and back yards. Exceptional North Fremont location close to parks, shopping, restaurants, and major commute routes, including I-880 and Highway 84/Dumbarton Bridge, with convenient access to Meta, Google, and other major tech employers. All this with NO HOA fees!
MLS #:
41154202
41154202
Lot Size
3,120 SQFT
3,120 SQFT
Type
Single-Family Home
Single-Family Home
Year Built
1970
1970
Style
Contemporary
Contemporary
School District
Fremont (510) 657-2350
Fremont (510) 657-2350
County
Alameda County
Alameda County
Community
Lakes and Birds
Lakes and Birds
Listed By
Joseph "Joe" Schembri, DRE #00890599 CA, Coldwell Banker Realty
Starling "Star" Santa Cruz, DRE #01469907 CA, Coldwell Banker Realty
Starling "Star" Santa Cruz, DRE #01469907 CA, Coldwell Banker Realty
Source
bridgeMLS
Last checked Nov 22 2026 at 4:32 PM GMT+0000
bridgeMLS
Last checked Nov 22 2026 at 4:32 PM GMT+0000
Bathroom Details
- Full Bathroom: 1
- Partial Bathroom: 1
Interior Features
- Dishwasher
- Microwave
- Breakfast Bar
- Breakfast Nook
- Refrigerator
- Office
- Updated Kitchen
- Laundry: In Garage
- Laundry: 220 Volt Outlet
- Electric Range
- Storage
Kitchen
- 220 Volt Outlet
- Breakfast Bar
- Breakfast Nook
- Dishwasher
- Electric Range/Cooktop
- Microwave
- Refrigerator
- Updated Kitchen
- Stone Counters
- Eat-In Kitchen
Subdivision
- Lakes And Birds
Lot Information
- Rectangular Lot
Property Features
- Fireplace: None
- Fireplace: 0
- Foundation: Slab
Heating and Cooling
- Forced Air
- None
Pool Information
- None
Flooring
- Laminate
- Carpet
Exterior Features
- Roof: Composition Shingles
Utility Information
- Sewer: Public Sewer
Garage
- Garage
Parking
- Attached
- Garage Door Opener
Stories
- 1
Living Area
- 960 sqft
Location
Estimated Monthly Mortgage Payment
*Based on Fixed Interest Rate withe a 30 year term, principal and interest only
Listing price
Down payment
%
Interest rate
%Mortgage calculator estimates are provided by Coldwell Banker Real Estate LLC and are intended for information use only. Your payments may be higher or lower and all loans are subject to credit approval.
Disclaimer: Bay East© 2026. CCAR ©2026. bridgeMLS ©2026. Information Deemed Reliable But Not Guaranteed. This information is being provided by the Bay East MLS, or CCAR MLS, or bridgeMLS. The listings presented here may or may not be listed by the Broker/Agent operating this website. This information is intended for the personal use of consumers and may not be used for any purpose other than to identify prospective properties consumers may be interested in purchasing. Data last updated at: 11/22/26 08:32
