
 Listed by MLSlistings Inc. / Listed By: Deborah Finkel, Coldwell Banker Realty; Linda McChesney, Los Gatos - Contact: 408-205-7494
4020 Williams Road 7 San Jose, CA 95117
Active (4 Days)
$725,000 (USD)
OPEN HOUSE TIMES
-
OPENSun, Nov 2210:30 am - 12:30 pm
Description
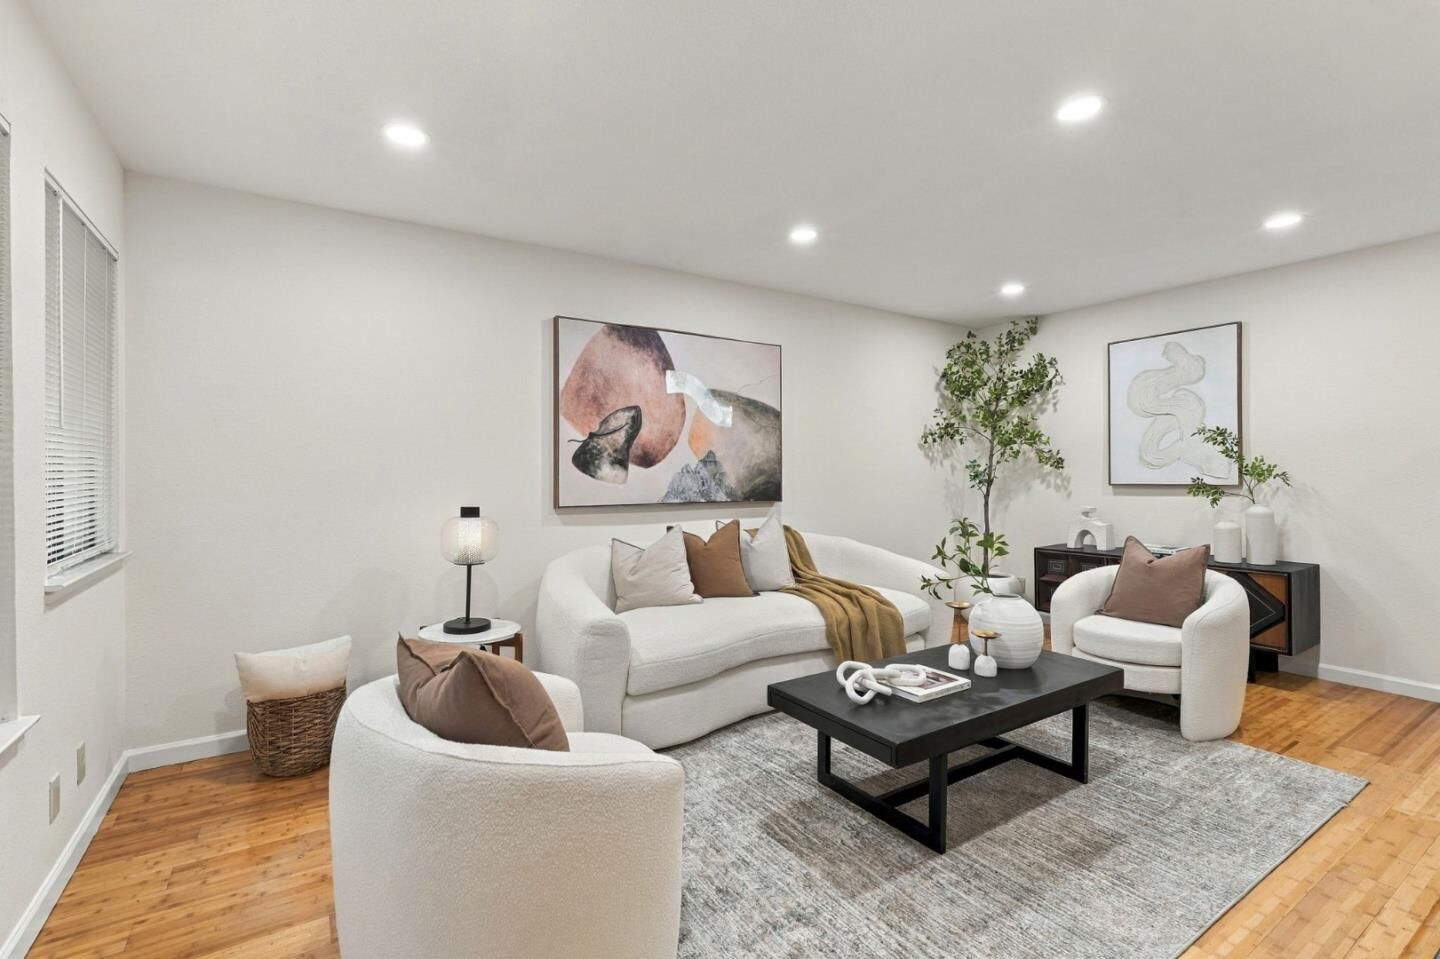
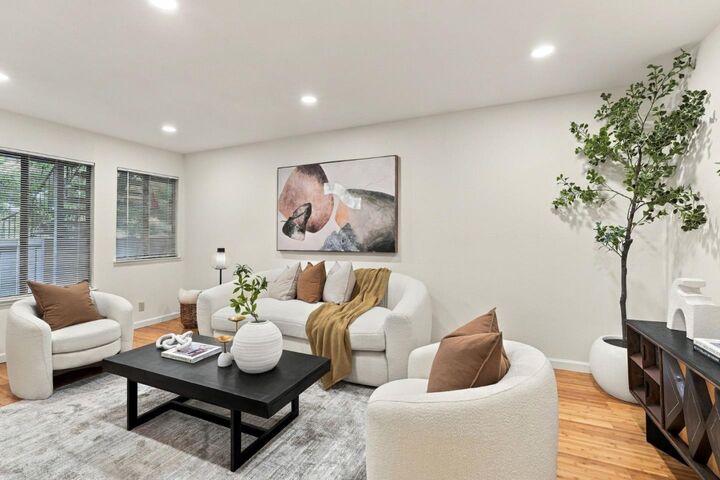
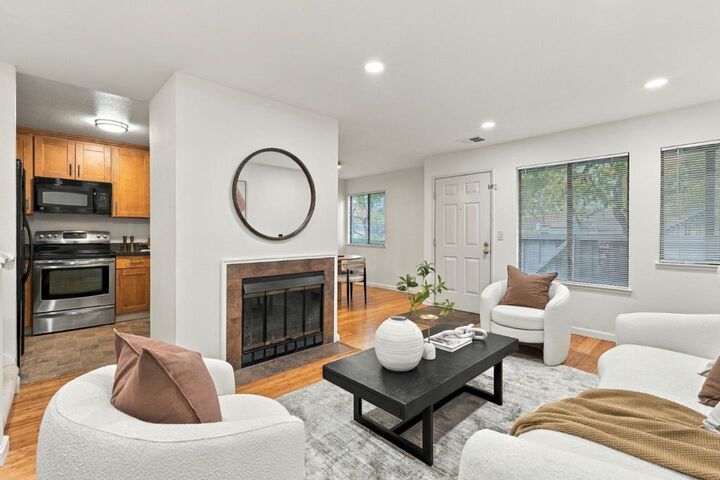
Beautifully and recently renovated turn-key condo situated in a prime San Jose/Campbell location! This light and bright home features an inviting floor plan with a spacious living room enhanced by new recessed lighting, seamlessly opening to the dining area and kitchen. Elegant bamboo flooring extends through the living room and dining area. Two generous sized bedrooms including primary bedroom with ensuite bath and guest bedroom with dressing area and hall bath access. Both bathrooms have been tastefully upgraded with new cabinetry, sleek marble countertops, new flooring and modern lighting fixtures. Additional highlights include fresh interior paint throughout and brand-new, neutral-tone carpeting in both bedrooms, hallway, and stairway. Parking includes a detached one car garage plus a dedicated parking space. Just minutes to Downtown Campbell, the Pruneyard, El Paseo and Westgate shopping centers, and easy access to major freeways. A perfect blend of stylish finishes, thoughtful design, and an unbeatable location!
MLS #:
ML82067484
ML82067484
Type
Condo
Condo
Year Built
1985
1985
School District
464
464
County
Santa Clara County
Santa Clara County
Listed By
Deborah Finkel, DRE #00822062 CA, Coldwell Banker Realty, Contact: 408-205-7494
Linda McChesney, DRE #01453819 CA, Coldwell Banker Realty
Linda McChesney, DRE #01453819 CA, Coldwell Banker Realty
Source
MLSlistings Inc.
Last checked Nov 22 2026 at 4:35 PM GMT+0000
MLSlistings Inc.
Last checked Nov 22 2026 at 4:35 PM GMT+0000
Bathroom Details
- Full Bathrooms: 2
Interior Features
- Washer / Dryer
- Inside
- In Utility Room
Kitchen
- Microwave
- Dishwasher
- Oven Range
- Refrigerator
Subdivision
- Williams Green
Property Features
- Fireplace: Living Room
- Fireplace: Wood Burning
- Foundation: Other
Heating and Cooling
- Gas
- Ceiling Fan
Homeowners Association Information
- Dues: $497/MONTHLY
Exterior Features
- Roof: Composition
Utility Information
- Utilities: Water - Public, Public Utilities
- Sewer: Sewer Connected, Sewer - Public
Garage
- Assigned Spaces
- Detached Garage
Stories
- 1
Living Area
- 1,100 sqft
Additional Information: Los Gatos | 408-205-7494
Location
Estimated Monthly Mortgage Payment
*Based on Fixed Interest Rate withe a 30 year term, principal and interest only
Listing price
Down payment
%
Interest rate
%Mortgage calculator estimates are provided by Coldwell Banker Real Estate LLC and are intended for information use only. Your payments may be higher or lower and all loans are subject to credit approval.
Disclaimer: The data relating to real estate for sale on this website comes in part from the Broker Listing Exchange program of the MLSListings Inc.TM MLS system. Real estate listings held by brokerage firms other than the broker who owns this website are marked with the Internet Data Exchange icon and detailed information about them includes the names of the listing brokers and listing agents. Listing data updated every 30 minutes.
Properties with the icon(s) are courtesy of the MLSListings Inc.
Listing Data Copyright 2026 MLSListings Inc. All rights reserved. Information Deemed Reliable But Not Guaranteed.
Properties with the
 icon(s) are courtesy of the MLSListings Inc.
Listing Data Copyright 2026 MLSListings Inc. All rights reserved. Information Deemed Reliable But Not Guaranteed.
