
Listing Courtesy of:  bridgeMLS / Listed By: Khrista Jarvis, Coldwell Banker Realty
 bridgeMLS / Listed By: Khrista Jarvis, Coldwell Banker Realty
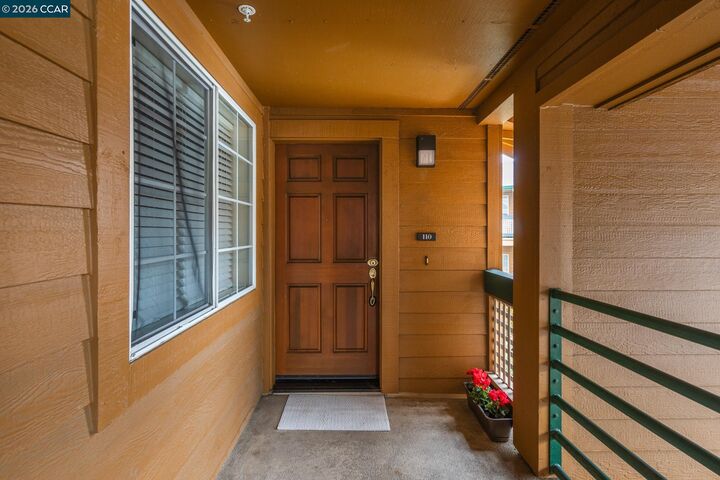
110 Stone Pine Lane San Ramon, CA 94583
Active (4 Days)
$575,000 (USD)
OPEN HOUSE TIMES
-
OPENSun, Nov 222:00 pm - 4:00 pm
Description
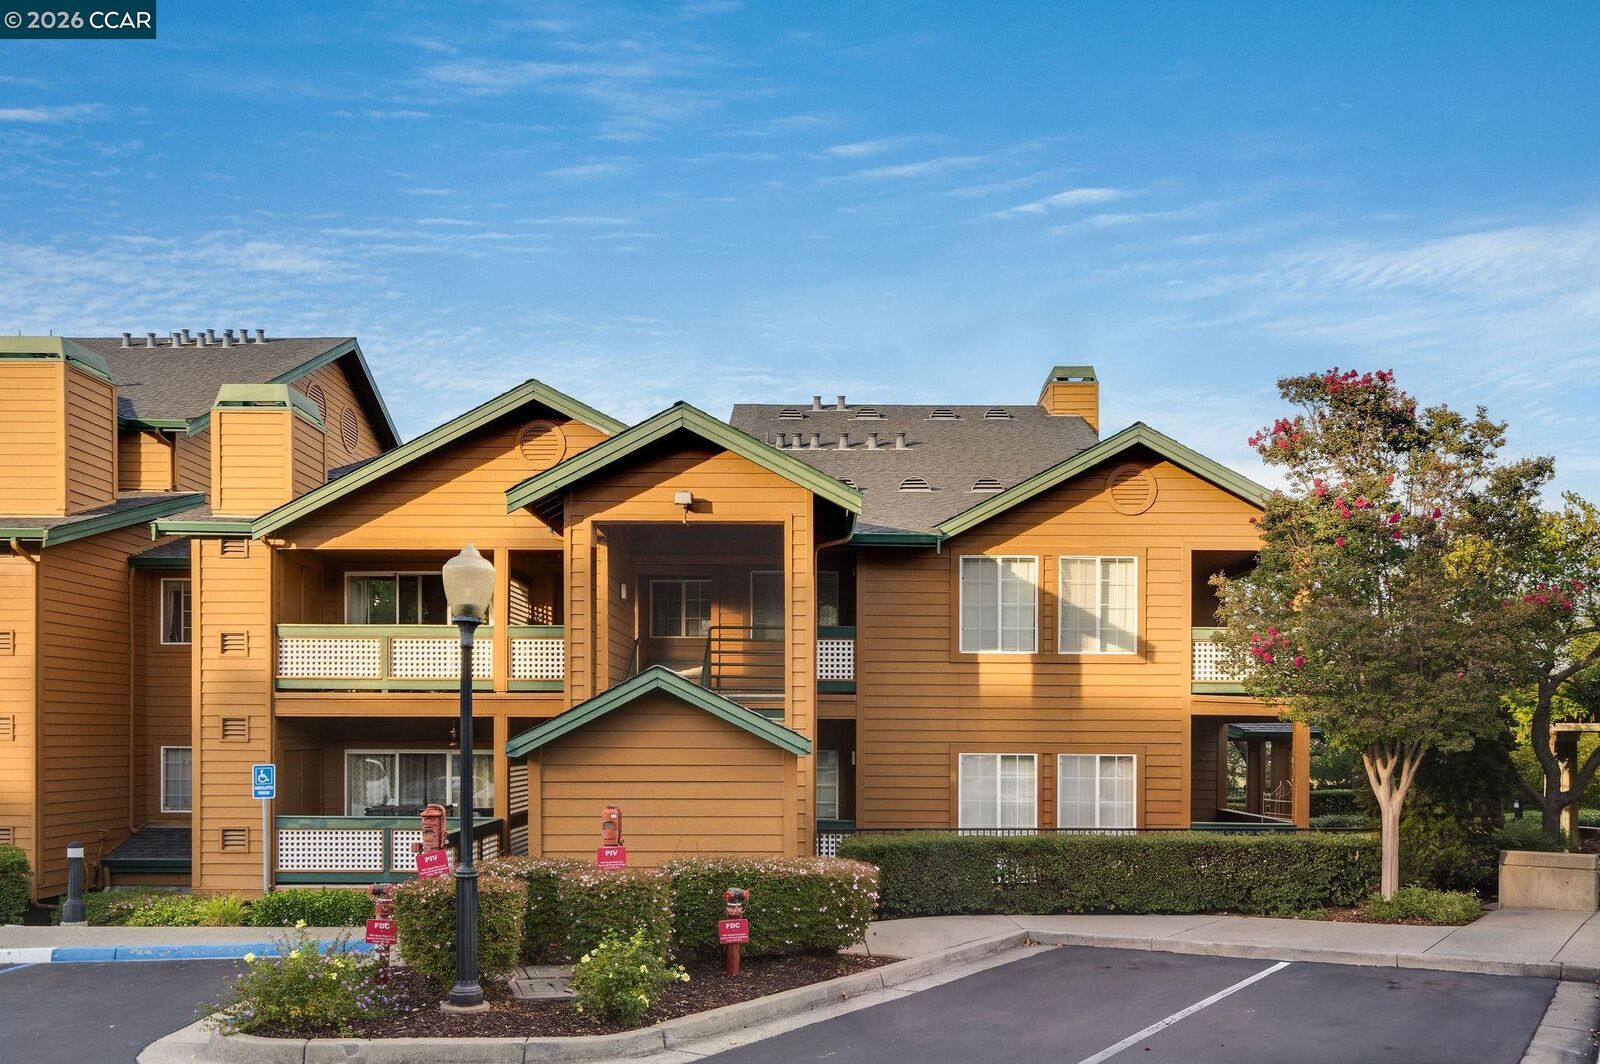
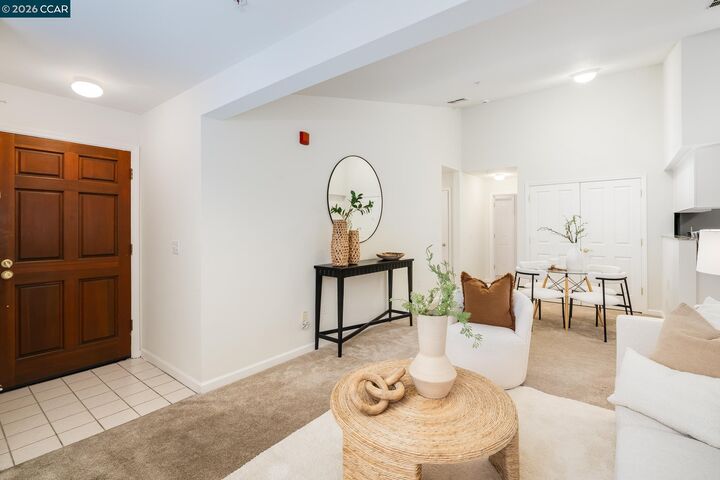
Light-filled top-floor corner unit in San Ramon’s desirable Stone Pine community. Privately situated with scenic hill and city-light views, this inviting 2-bedroom, 2-bath home offers 958 square feet of comfortable, single-level living on the top floor. The open floor plan is enhanced by vaulted ceilings, abundant natural light, and large windows that take advantage of the home’s peaceful setting and views. The spacious primary suite features a walk-in closet and private bath, while the second bedroom and full bathroom provide flexibility for guests, a home office, or additional living space. An in-unit washer and dryer add everyday convenience, while gated underground parking and ample guest parking make coming and going easy. Ideally located near San Ramon’s shopping, dining, parks, trails, schools, and convenient access to Highway 680, this home offers the perfect combination of privacy, convenience, and low-maintenance living.
MLS #:
41154031
41154031
Type
Condo
Condo
Year Built
1993
1993
Style
Brown Shingle
Brown Shingle
Views
Hills
Hills
School District
San Ramon Valley (925) 552-5500
San Ramon Valley (925) 552-5500
County
Contra Costa County
Contra Costa County
Community
Stone Pine
Stone Pine
Listed By
Khrista Jarvis, DRE #01213582 CA, San Ramon Valley
Laura Barbara, DRE #01324341 CA, San Ramon Valley
Laura Barbara, DRE #01324341 CA, San Ramon Valley
Source
bridgeMLS
Last checked Nov 22 2026 at 5:04 PM GMT+0000
bridgeMLS
Last checked Nov 22 2026 at 5:04 PM GMT+0000
Bathroom Details
- Full Bathrooms: 2
Interior Features
- Dishwasher
- Microwave
- Windows: Window Coverings
- Dining Area
- Gas Water Heater
- Laundry: 220 Volt Outlet
- Electric Range
- Laundry: Laundry Closet
Kitchen
- Dishwasher
- Electric Range/Cooktop
- Microwave
- Other
- Disposal
Subdivision
- Stone Pine
Lot Information
- Other
Property Features
- Fireplace: None
- Fireplace: 0
Heating and Cooling
- Forced Air
- Central Air
Pool Information
- None
Homeowners Association Information
- Dues: $422/Monthly
Flooring
- Laminate
- Carpet
Exterior Features
- Roof: Composition Shingles
Utility Information
- Utilities: Cable Available
- Sewer: Public Sewer
- Energy: None
Garage
- Garage
Parking
- Attached
- Garage Door Opener
- Garage
- Below Building Parking
Stories
- 1
Living Area
- 958 sqft
Location
Estimated Monthly Mortgage Payment
*Based on Fixed Interest Rate withe a 30 year term, principal and interest only
Listing price
Down payment
%
Interest rate
%Mortgage calculator estimates are provided by Coldwell Banker Real Estate LLC and are intended for information use only. Your payments may be higher or lower and all loans are subject to credit approval.
Disclaimer: Bay East© 2026. CCAR ©2026. bridgeMLS ©2026. Information Deemed Reliable But Not Guaranteed. This information is being provided by the Bay East MLS, or CCAR MLS, or bridgeMLS. The listings presented here may or may not be listed by the Broker/Agent operating this website. This information is intended for the personal use of consumers and may not be used for any purpose other than to identify prospective properties consumers may be interested in purchasing. Data last updated at: 11/22/26 09:04
