
Listing Courtesy of: BAREIS / Listed By: Kristi Taylor, Coldwell Banker Realty; Molli Raef, Santa Rosa
5 Aspen Meadows Circle Santa Rosa, CA 95409
Active (6 Days)
$540,000 (USD)
OPEN HOUSE TIMES
-
OPENSun, Nov 2211:00 am - 2:00 pm
Description
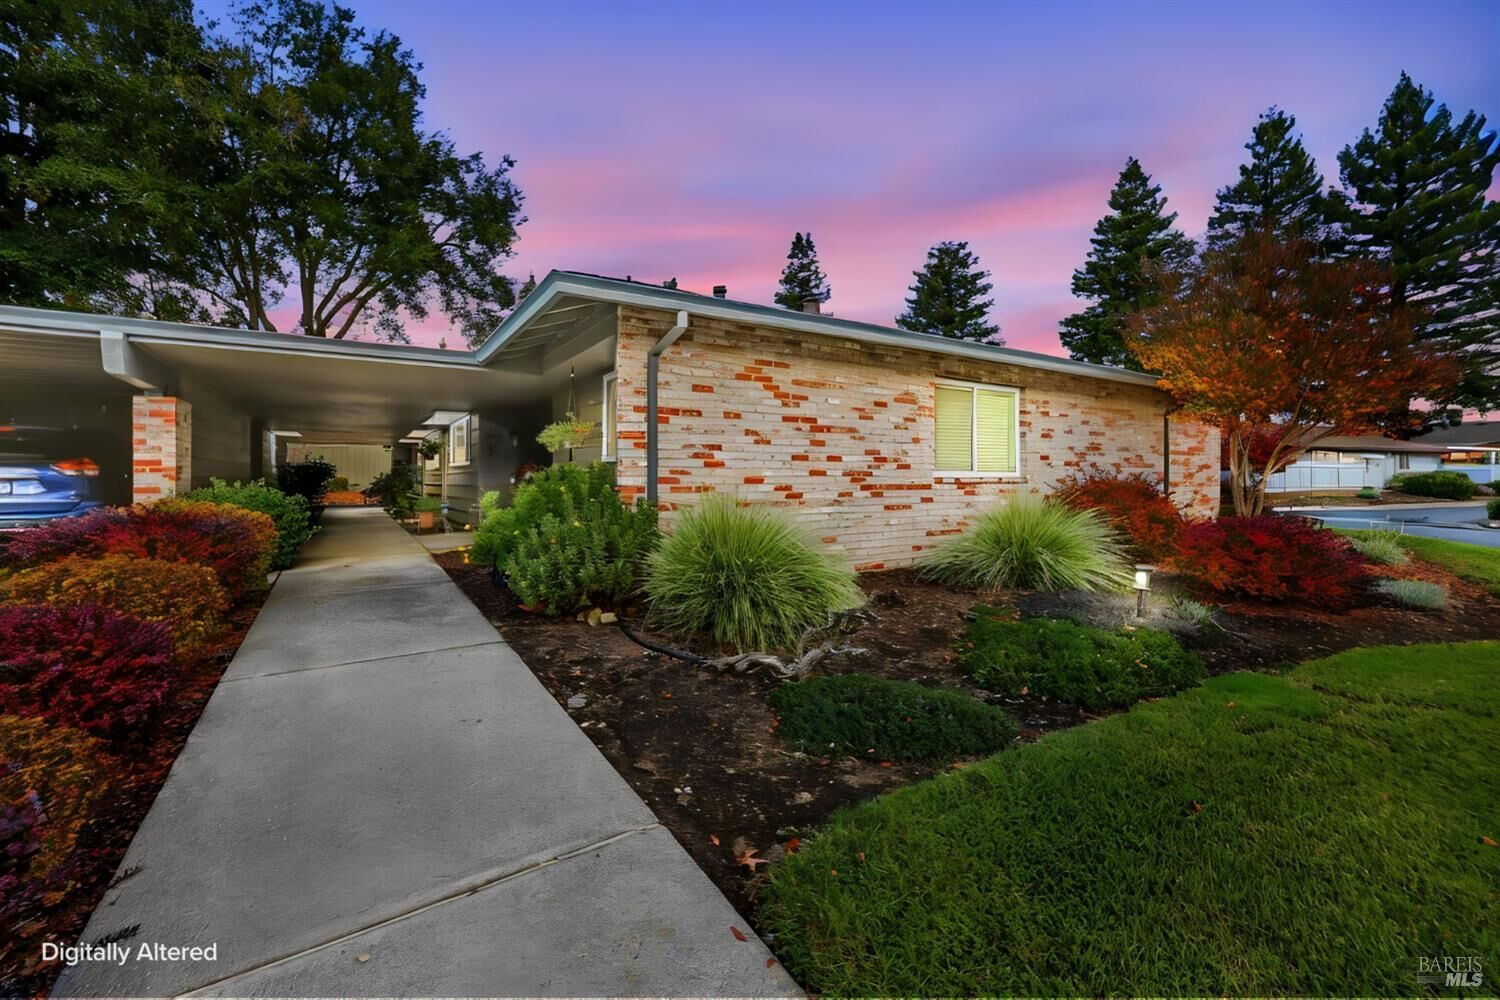
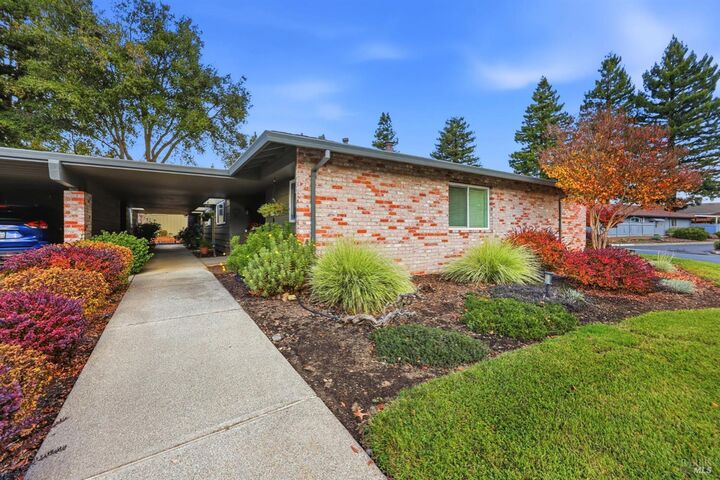
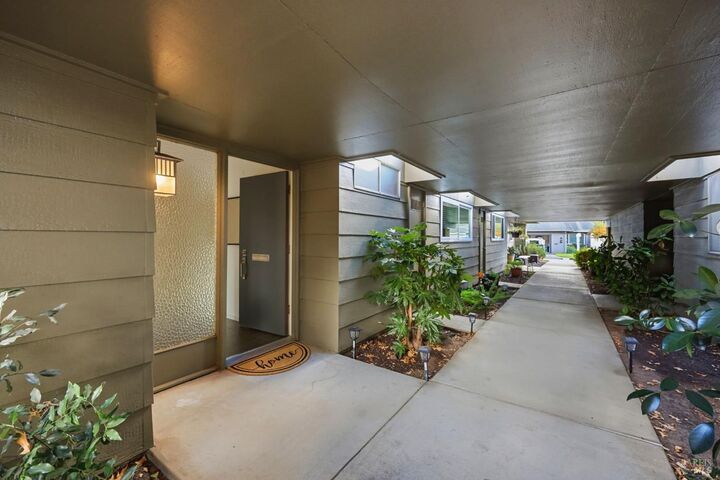
Beautifully remodeled and exceptionally inviting, this home features a spacious open floor plan and a gourmet, expanded kitchen designed for both everyday living and entertaining. Light-filled and welcoming, the home offers peekaboo mountain views and a private patio perfect for relaxing and enjoying the surroundings. Embrace the active Oakmont lifestyle. Bring your golf clubs, pickleball paddles, bocce balls, lawn bowling gear, and tennis racquets to take advantage of the community's outstanding recreational amenities. With all of the clubs and interest groups, there is something for everyone, including civic organizations, educational lectures, music appreciation, dancing, swimming, fitness classes, golf, hiking groups, card clubs, and much more. Enjoy exceptional dining, nearby wineries, and beautiful parks that contribute to the unparalleled charm of Oakmont's vibrant 55+ community. Aspen Meadows HOA dues include fire insurance, water, exterior painting, landscaping, and reserve funding for future maintenance. Rentals are permitted with a minimum lease term of 60 days.
MLS #:
326094072
326094072
Lot Size
2,330 SQFT
2,330 SQFT
Type
Single-Family Home
Single-Family Home
Year Built
1974
1974
Views
Mountains, Hills
Mountains, Hills
County
Sonoma County
Sonoma County
Listed By
Kristi Taylor, DRE #01303101 CA, Coldwell Banker Realty
Molli Raef, DRE #01269614 CA, Coldwell Banker Realty
Molli Raef, DRE #01269614 CA, Coldwell Banker Realty
Source
BAREIS
Last checked Nov 22 2026 at 4:45 PM GMT+0000
BAREIS
Last checked Nov 22 2026 at 4:45 PM GMT+0000
Bathroom Details
- Full Bathrooms: 2
Kitchen
- Hood Over Range
- Dishwasher
- Microwave
- Disposal
- Pantry Closet
- Built-In Electric Range
Senior Community
- Yes
Lot Information
- Landscape Front
- Low Maintenance
- Close to Clubhouse
Property Features
- Fireplace: Gas Starter
- Fireplace: Living Room
- Fireplace: 1
- Foundation: Slab
Heating and Cooling
- Central
Pool Information
- Yes
Homeowners Association Information
- Dues: $401/MONTHLY
Flooring
- Simulated Wood
- Tile
- Carpet
Exterior Features
- Roof: Composition
Utility Information
- Utilities: Public
- Sewer: Public Sewer
Garage
- Covered
- Guest Parking Available
- Uncovered Parking Space
Stories
- 1
Living Area
- 1,284 sqft
Location
Estimated Monthly Mortgage Payment
*Based on Fixed Interest Rate withe a 30 year term, principal and interest only
Listing price
Down payment
%
Interest rate
%Mortgage calculator estimates are provided by Coldwell Banker Real Estate LLC and are intended for information use only. Your payments may be higher or lower and all loans are subject to credit approval.
Disclaimer: Listing Data © 2026 Bay Area Real Estate Information Services, Inc. All Rights Reserved. Data last updated: 11/22/26 08:45
